4221 Stratton Village Lane,Wilmington, NC 28409
Wilmington, NC 28409

Description
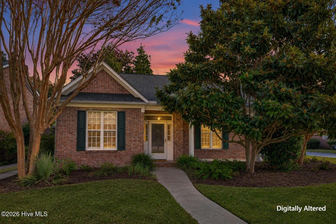
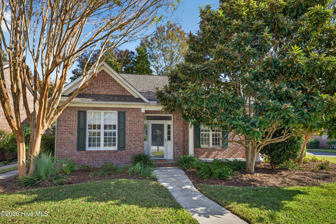
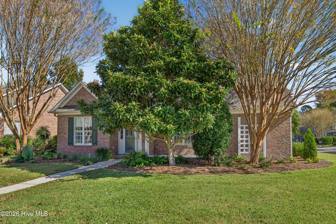
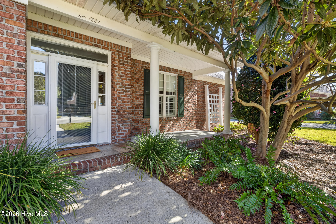
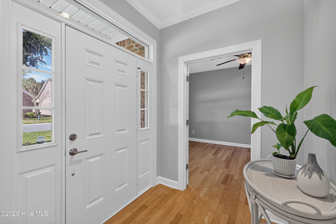
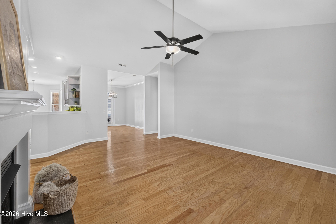
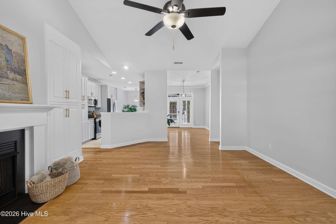
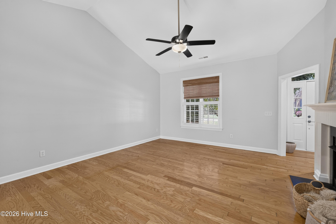
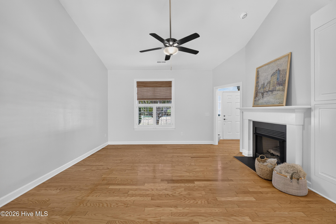
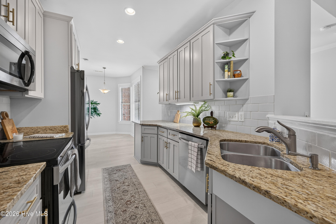
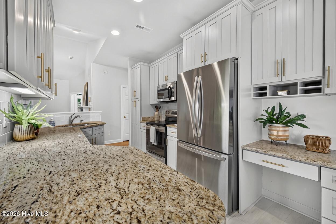
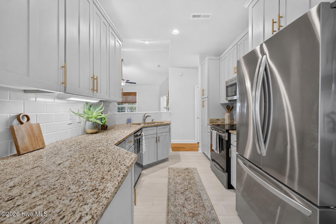
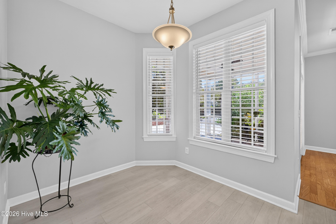
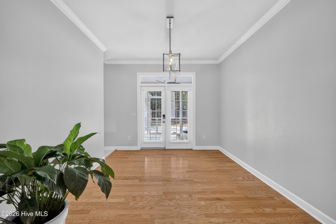
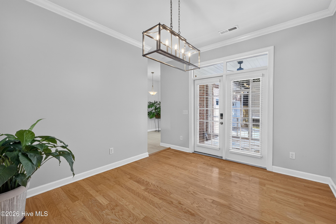
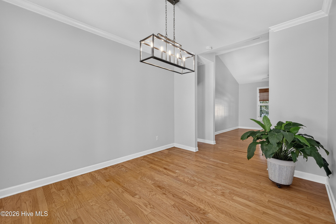
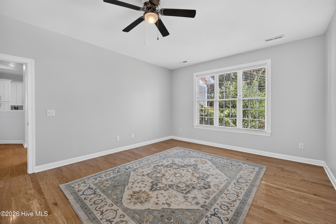
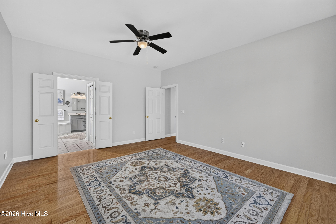
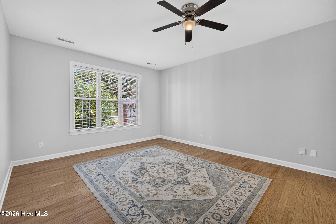
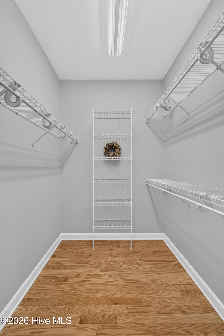
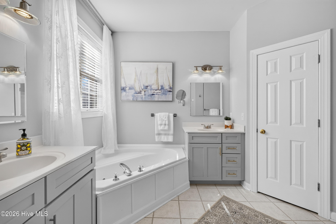
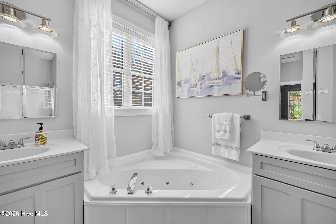
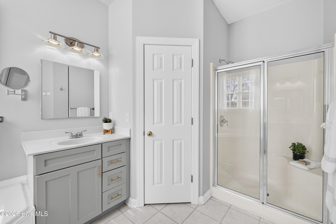
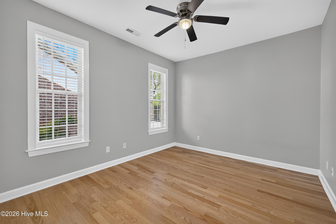
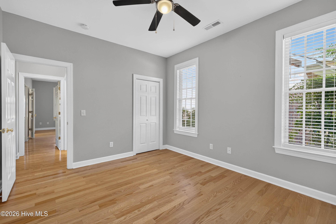
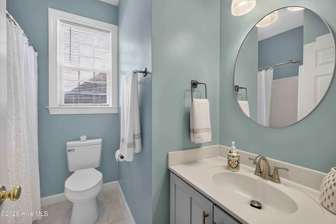
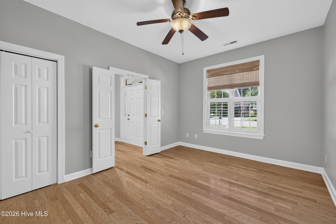
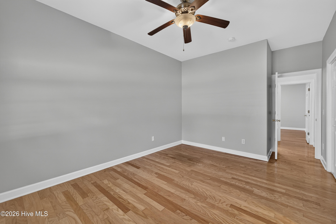
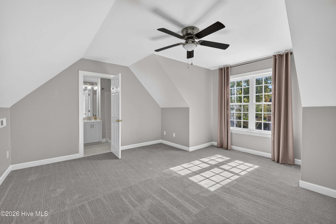
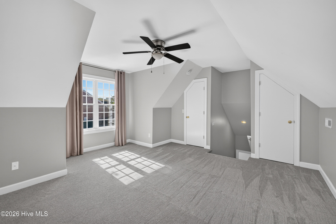
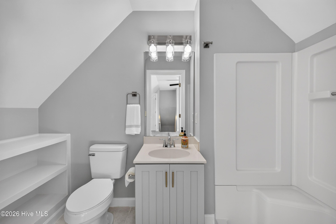
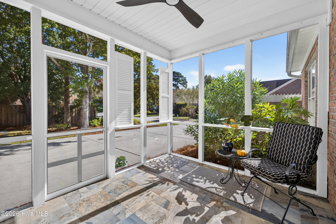
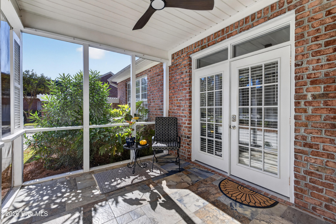
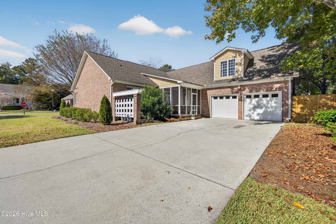
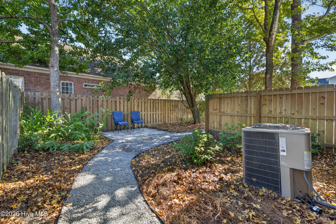
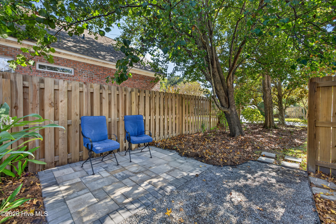
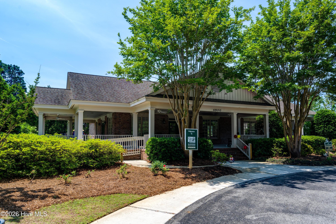
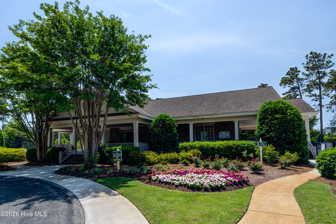
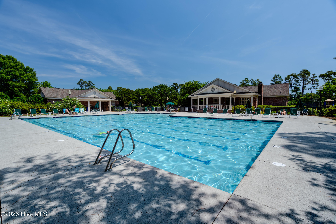
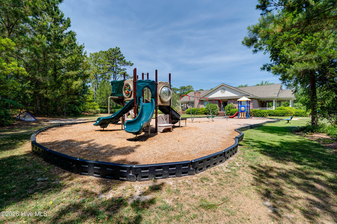
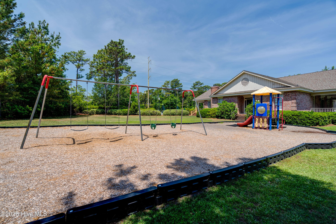
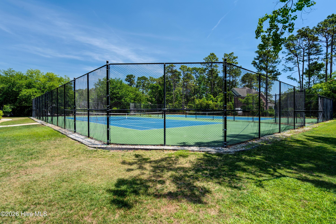
Move-in ready in the Hoggard school district! This charming Wilmington home offers a spacious floor plan, inviting outdoor living spaces, and a beautifully landscaped corner lot. Surrounded by mature trees and established, low-maintenance landscaping with an irrigation system, the home welcomes you with an inviting covered front porch. Inside, hardwood floors, abundant natural light, and a cozy gas log fireplace in the living room create a warm and welcoming atmosphere. The kitchen features granite countertops, stainless steel appliances, and a tile backsplash, along with a sunny breakfast nook for casual dining and a separate formal dining room for entertaining. The generously sized primary suite offers a walk-in closet and a spacious bathroom complete with a walk-in shower and jetted soaking tub. In addition to three bedrooms, the home features a large finished room over the garage with its own private full bathroom, offering wonderful flexibility for a variety of uses. Outdoor living is just as inviting, with a screened porch overlooking the beautifully landscaped yard and an open patio surrounded by mature foliage. Whether you're enjoying your morning coffee, entertaining guests, or simply relaxing outdoors, there's plenty of space to enjoy. Enjoy the added convenience of included lawn maintenance along with an impressive collection of community amenities, including a swimming pool, tennis and pickleball courts, playground, clubhouse, and several scenic ponds. With so much to enjoy right in the neighborhood, it's easy to make the most of your time at home. Conveniently located near shopping, restaurants, and everyday amenities, this home combines comfort, charm, and convenience in one wonderful package!
Details
| MLS # | 100614858 |
|---|---|
| Listing Type | For Sale |
| Style | House |
| HOA Dues | $1,100 |
| Sub-Type | Resale |
| Status | Active |
| Year | 2000 |
| Days On Site | 10 |
| Listing Provided By | Nest Realty | Lindsay Barbour |
Features
| Bed(s) | 3 |
|---|---|
| Bath(s) | 3 Total |
| SQ Feet | 2,153 |
| Garage | 2 |
| Story(s) | 2 |
| Zoning | R-15 |
| Acreage | 0.19 |
| Property View | None |
Interior
| Interior Features | Master Downstairs, Walk-in Closet(s), Vaulted Ceiling(s), High Ceilings, Entrance Foyer, Solid Surface, Whirlpool, Ceiling Fan(s), Walk-in Shower, Blinds/Shades, Built-in Features, Eat-in Kitchen, Gas Log, Walk-In Closet(s) |
|---|---|
| Heating Yes / No | Yes |
| Cooling Yes / No | Yes |
| Cooling | Central Air |
| Fireplace Features | Gas Log |
| Fireplace Yes / No | Yes |
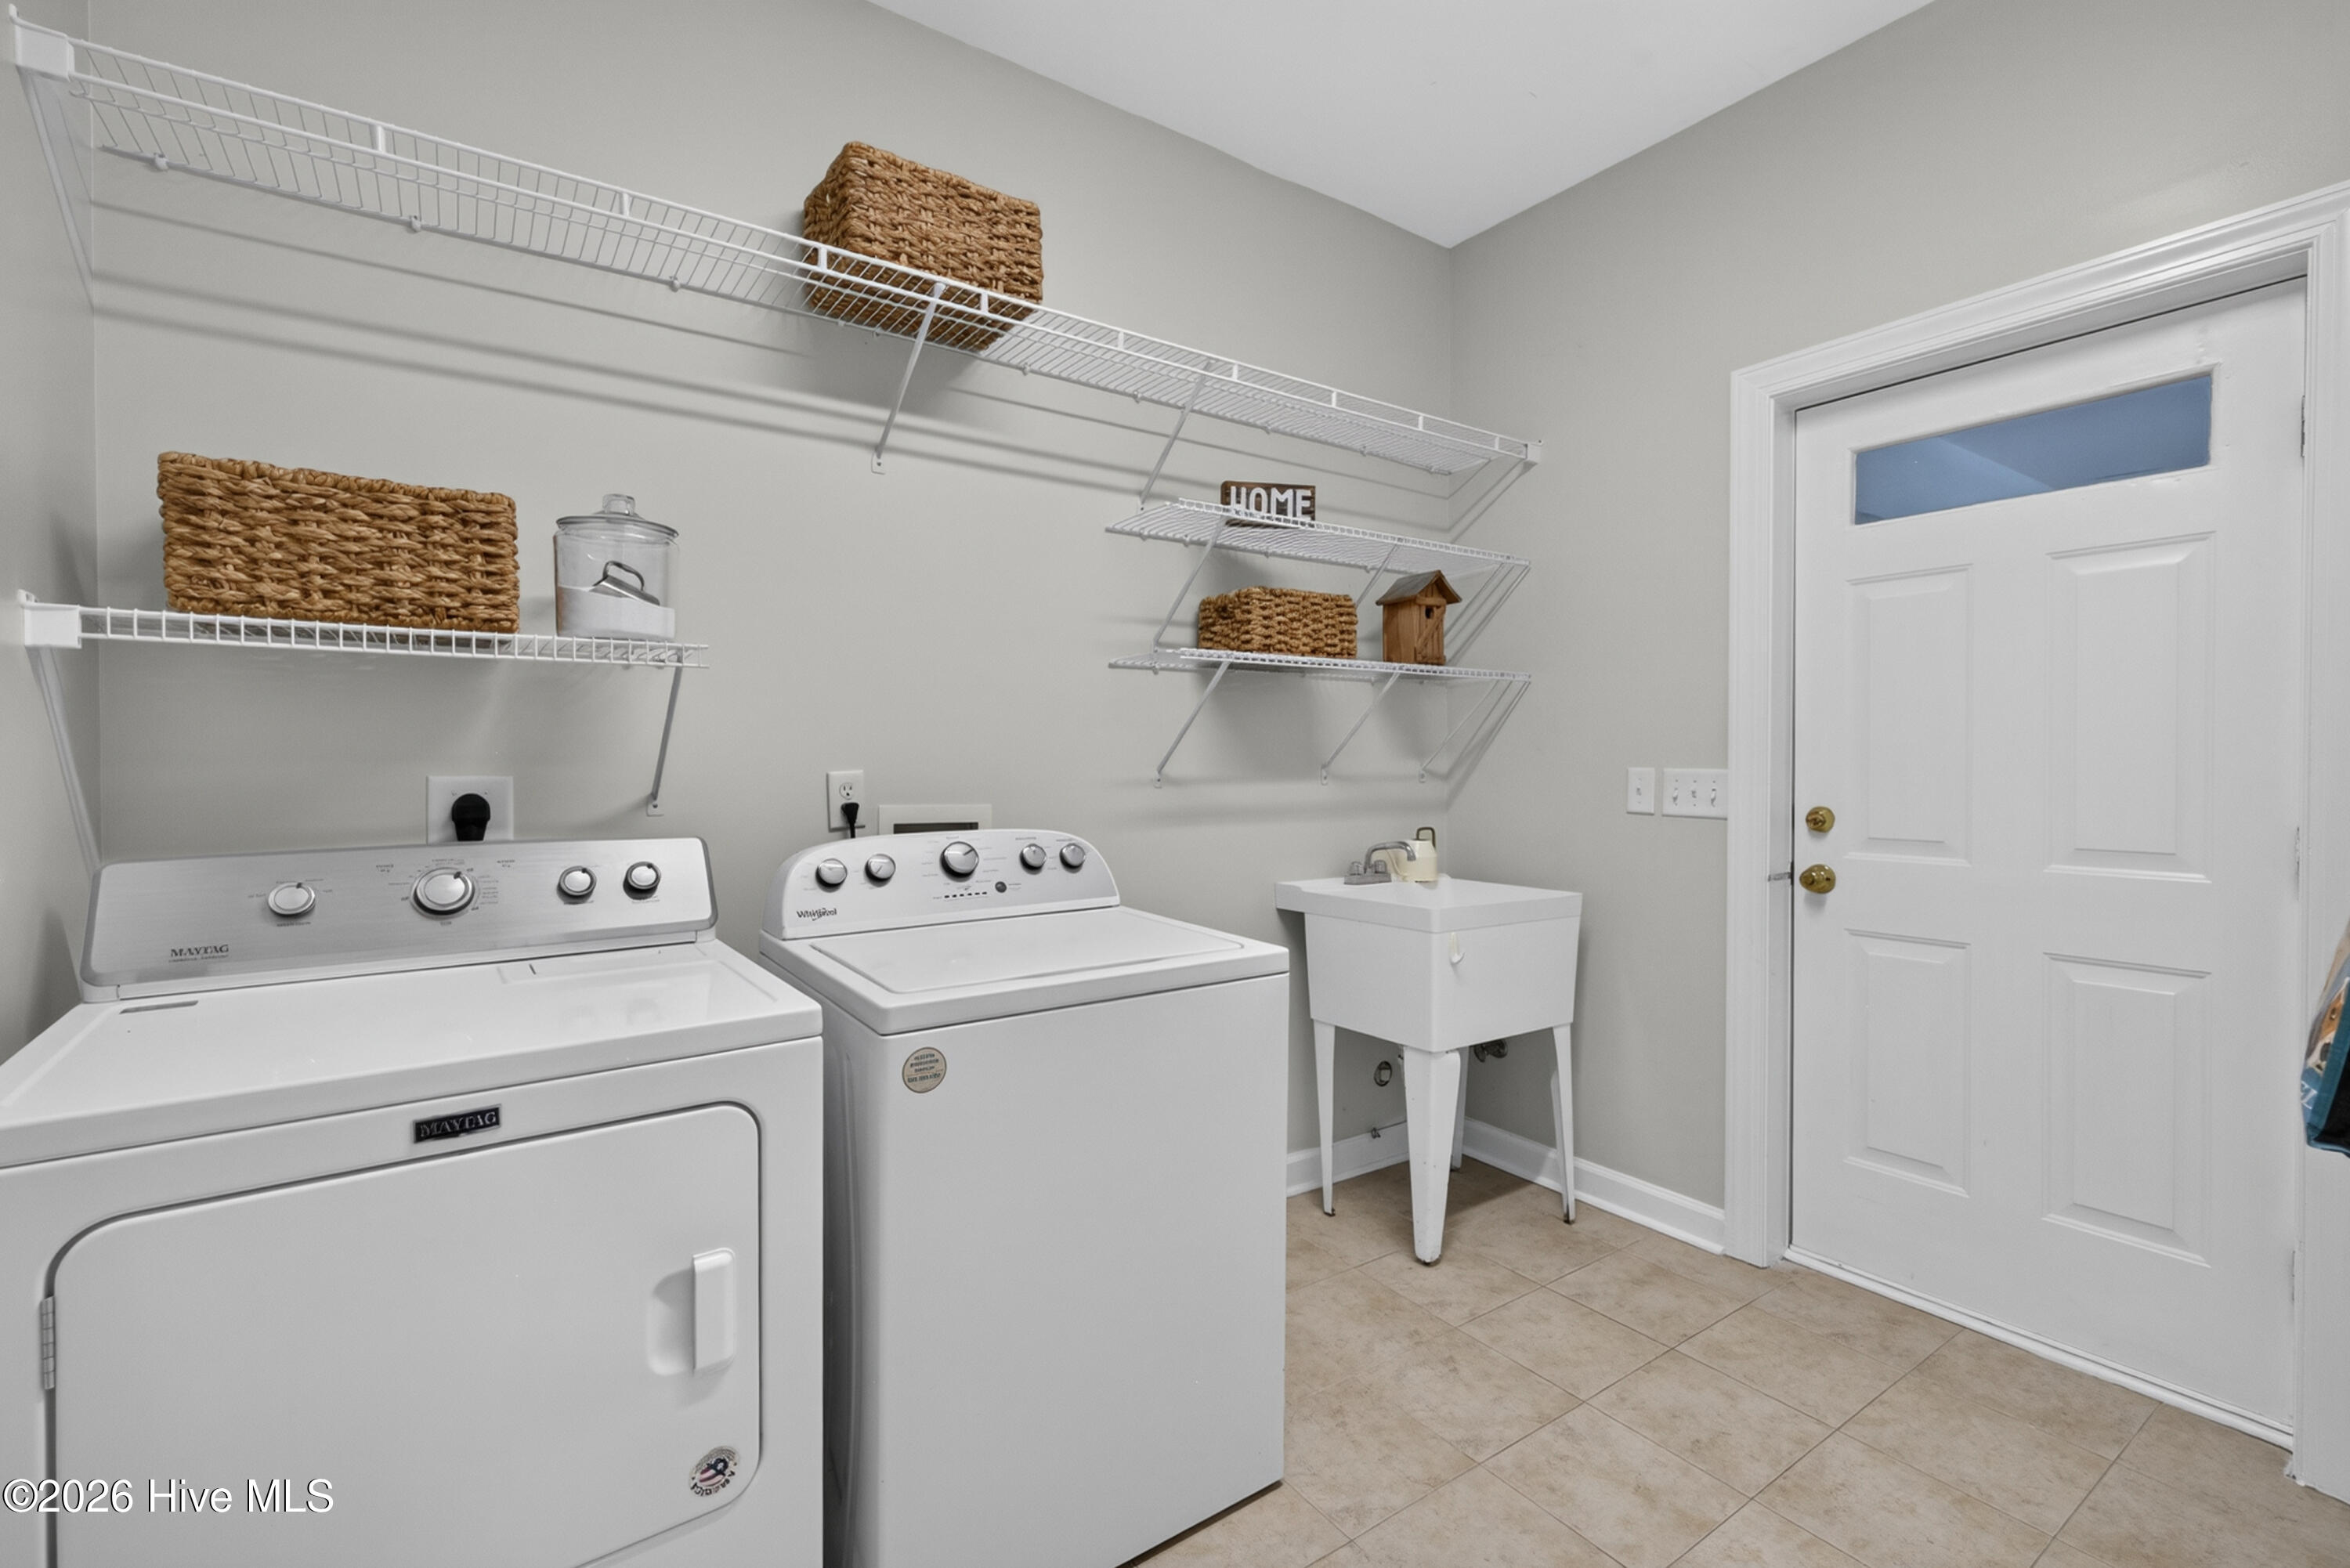
| Laundry Features | Laundry Room |
| Rooms Total | 9 |
Exterior
| Exterior Features | Irrigation System |
|---|---|
| Roof | Shingle |
| Foundation Details | Slab |
| View | None |
| Construction Materials | Brick Veneer, Wood Frame |
Parking
| Attached Garage Yes / No | Yes |
|---|---|
| Garage Yes / No | Yes |
| Parking Features | Attached, Off Street, Paved, Garage |
Utilities
| Utilities | Sewer Connected, Water Connected, Fiber Optic |
|---|
Taxes
| Tax Assessed Value | 448600 |
|---|---|
| Tax Book Number | 39 |
| Tax Legal Description | Lot 139, Sec 2, PH 3, Stratton Village at Masonboro Forest |
| Tax Year | 2025 |
Area Information
| State | NC |
|---|---|
| County | New Hanover |
| City | Wilmington |
| Zip Code | 28409 |
| Community Name | Masonboro Forest |
| School District | New Hanover |
| Elementary School | Holly Tree |
| High School | Hoggard |
| Listing VS Median (in Masonboro Forest) | |
Price: $525,000 low | high Med: $517,500 sqft: 2,153 low | high Med: 2,033 $ / sqft: $244 low | high Med: $255 On site: 10 low | high Med: 32 | |
Market Activity 28409
Request a showing
Request a showing
Contact
Learn More About This Property

| State | NC |
|---|---|
| County | New Hanover |
| City | Wilmington |
| Zip Code | 28409 |
| Community Name | Masonboro Forest |
| School District | New Hanover |
| Elementary School | Holly Tree |
| High School | Hoggard |
| Listing VS Median (in Masonboro Forest) | |
Price: $525,000 low | high Med: $517,500 sqft: 2,153 low | high Med: 2,033 $ / sqft: $244 low | high Med: $255 On site: 10 low | high Med: 32 | |