In-Person: 11/15 1:00 PM - 4:00 PM
418 Granard Street,Grovetown, GA 30813
Grovetown, GA 30813

Description
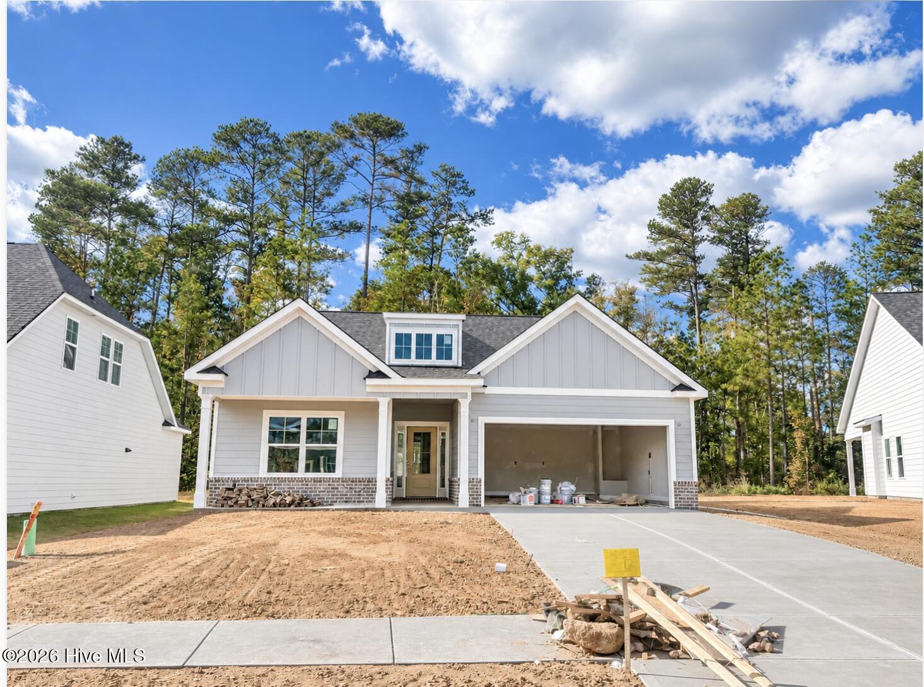
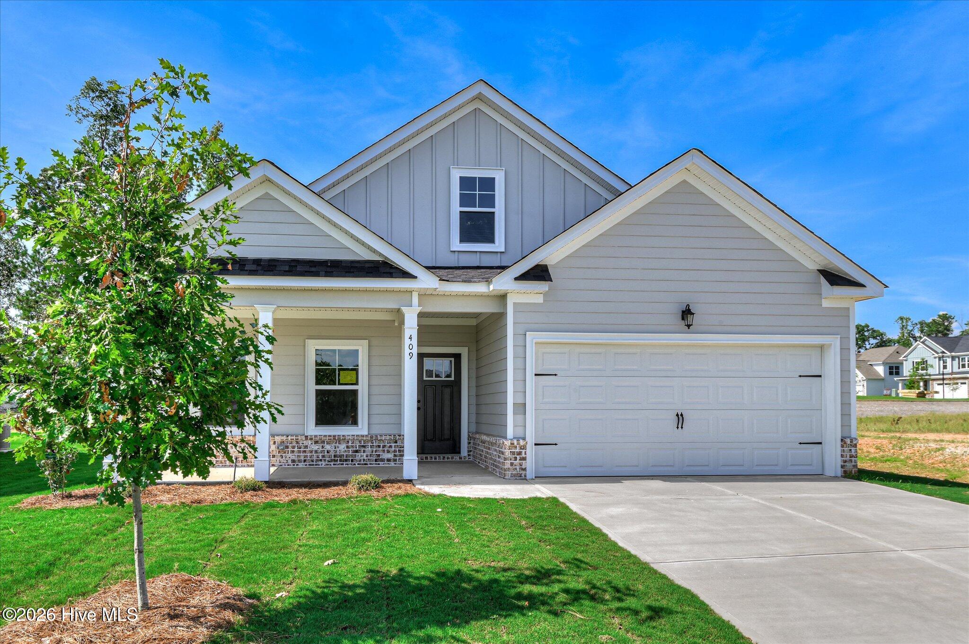
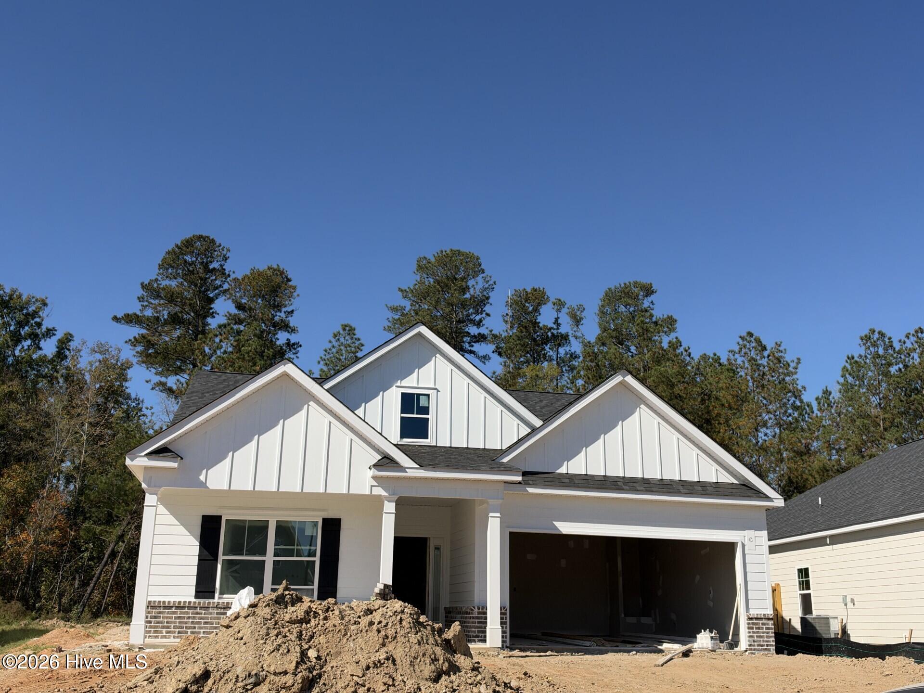
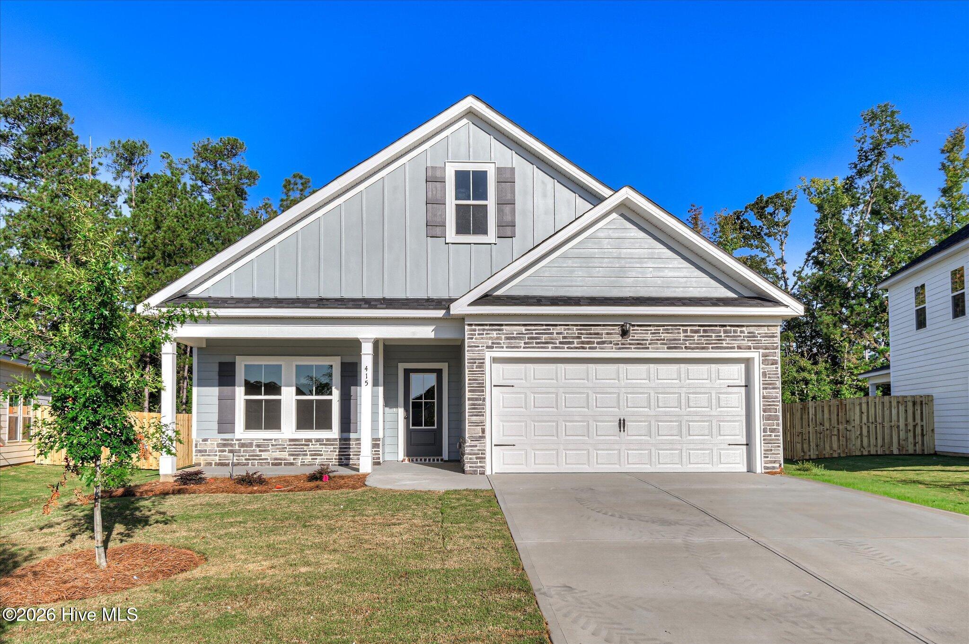
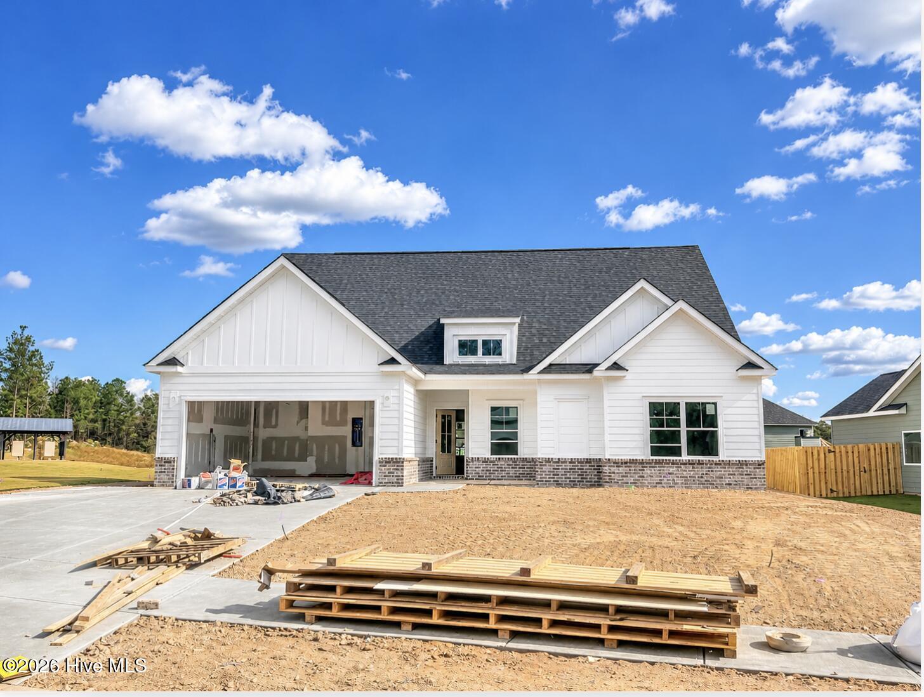
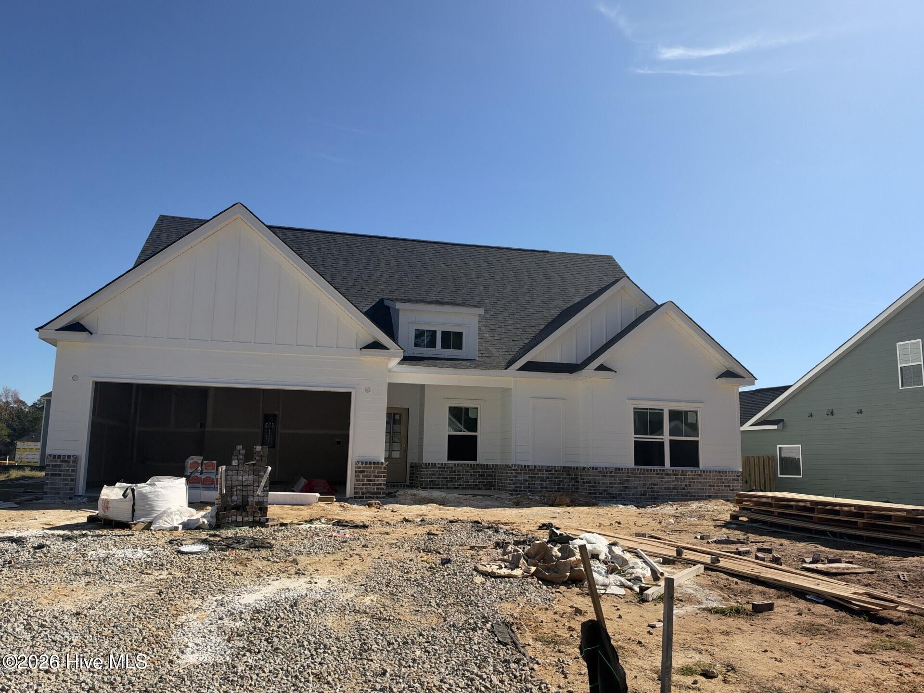
Welcome to the Newborn plan by Oconee Capital Home Builders in Grovetown's Tillery Park, offering 4 bedrooms, 3 full baths, and 2,257 square feet of thoughtfully designed living space. Craftsman-inspired curb appeal sets the tone, with board-and-batten gables, a brick water table, decorative shutters, and a covered front porch. Inside, a foyer with an 11-foot ceiling opens to a spacious great room anchored by a fireplace flanked by built-in cabinets. Luxury vinyl plank flooring runs throughout the main level. The semi-gourmet kitchen features granite countertops, GE appliances, and a large center island, and flows into a bright breakfast area, ideal for everyday living and entertaining. Step outside to a 285-square-foot covered back porch with an outdoor fireplace, perfect for year-round enjoyment. The main-level owner's suite offers a vaulted ceiling, a private bath, and a generous walk-in closet. Two additional bedrooms, both with vaulted ceilings, share a full bath on the main floor. Upstairs, a carpeted loft, a fourth bedroom, and a third full bath make a private retreat for guests or teens. Granite countertops continue in all three baths. A main-level laundry room, 9-foot ceilings, and a two-car garage complete this home in Tillery Park.
Details
| MLS # | 100611735 |
|---|---|
| Listing Type | For Sale |
| Style | House |
| HOA Dues | $615 |
| Sub-Type | New Construction |
| Status | Active |
| Year | 2026 |
| Days On Site | 25 |
| Listing Provided By | Meybohm - New Home Div. | Tillery Park South |
Features
| Bed(s) | 4 |
|---|---|
| Bath(s) | 3 Total |
| SQ Feet | 2,257 |
| Garage | 2 |
| Story(s) | 2 |
| Zoning | R1 |
| Acreage | 0.24 |
| Property View | None |
Interior
| Interior Features | Walk-in Closet(s), Entrance Foyer, Bookcases, Kitchen Island, Ceiling Fan(s), Pantry, Walk-in Shower, Blinds/Shades, Built-in Features, Eat-in Kitchen, Walk-In Closet(s), Wired for Data |
|---|---|
| Heating Yes / No | Yes |
| Cooling Yes / No | Yes |
| Cooling | Central Air, Ceiling Fan(s), Heat Pump |
| Fireplace Yes / No | Yes |
| Laundry Features | Dryer Hookup, Washer Hookup, Laundry Room |
| Rooms Total | 9 |
Exterior
| Roof | Architectural Shingle, Shingle |
|---|---|
| Foundation Details | Slab |
| Waterfront Features | None |
| View | None |
| Construction Materials | Fiber Cement, Wood Frame |
Parking
| Attached Garage Yes / No | Yes |
|---|---|
| Garage Yes / No | Yes |
| Parking Features | Garage Faces Front, Concrete, Garage Door Opener, Garage |
Utilities
| Utilities | Water Connected, Fiber Optic, High Speed Internet |
|---|
Taxes
| Tax Book Number | E2026 |
|---|---|
| Tax Legal Description | LOT 35 0.24 A TILLERY PARK SOUTH |
Area Information
| State | GA |
|---|---|
| County | Columbia |
| City | Grovetown |
| Zip Code | 30813 |
| Community Name | Tillery Park |
| Elementary School | Euchee Creek |
| High School | Harlem |
| Listing VS Median (in Tillery Park) | |
Price: $399,900 low | high Med: $399,900 sqft: 2,257 low | high Med: 2,349 $ / sqft: $177 low | high Med: $170 On site: 25 low | high Med: 79 | |
Market Activity 30813
Request a showing
Request a showing
Contact
Learn More About This Property

| Open House |
|---|
| In-Person 11/15 1:00 PM - 4:00 PM |
| State | GA |
|---|---|
| County | Columbia |
| City | Grovetown |
| Zip Code | 30813 |
| Community Name | Tillery Park |
| Elementary School | Euchee Creek |
| High School | Harlem |
| Listing VS Median (in Tillery Park) | |
Price: $399,900 low | high Med: $399,900 sqft: 2,257 low | high Med: 2,349 $ / sqft: $177 low | high Med: $170 On site: 25 low | high Med: 79 | |